Private interior design with Daniel Montero — from a single room schedule to whole-home creative direction. Concept, spatial editing, furniture and art sourcing, and specifications for residential projects based in New York.
A focused conversation and review of the rooms in play: goals, constraints, existing architecture, and whether the right next step is a single room or a wider direction. You leave with notes on priorities, a recommended scope, and a clear sense of whether a full concept engagement is warranted.
Single-room concept and specification
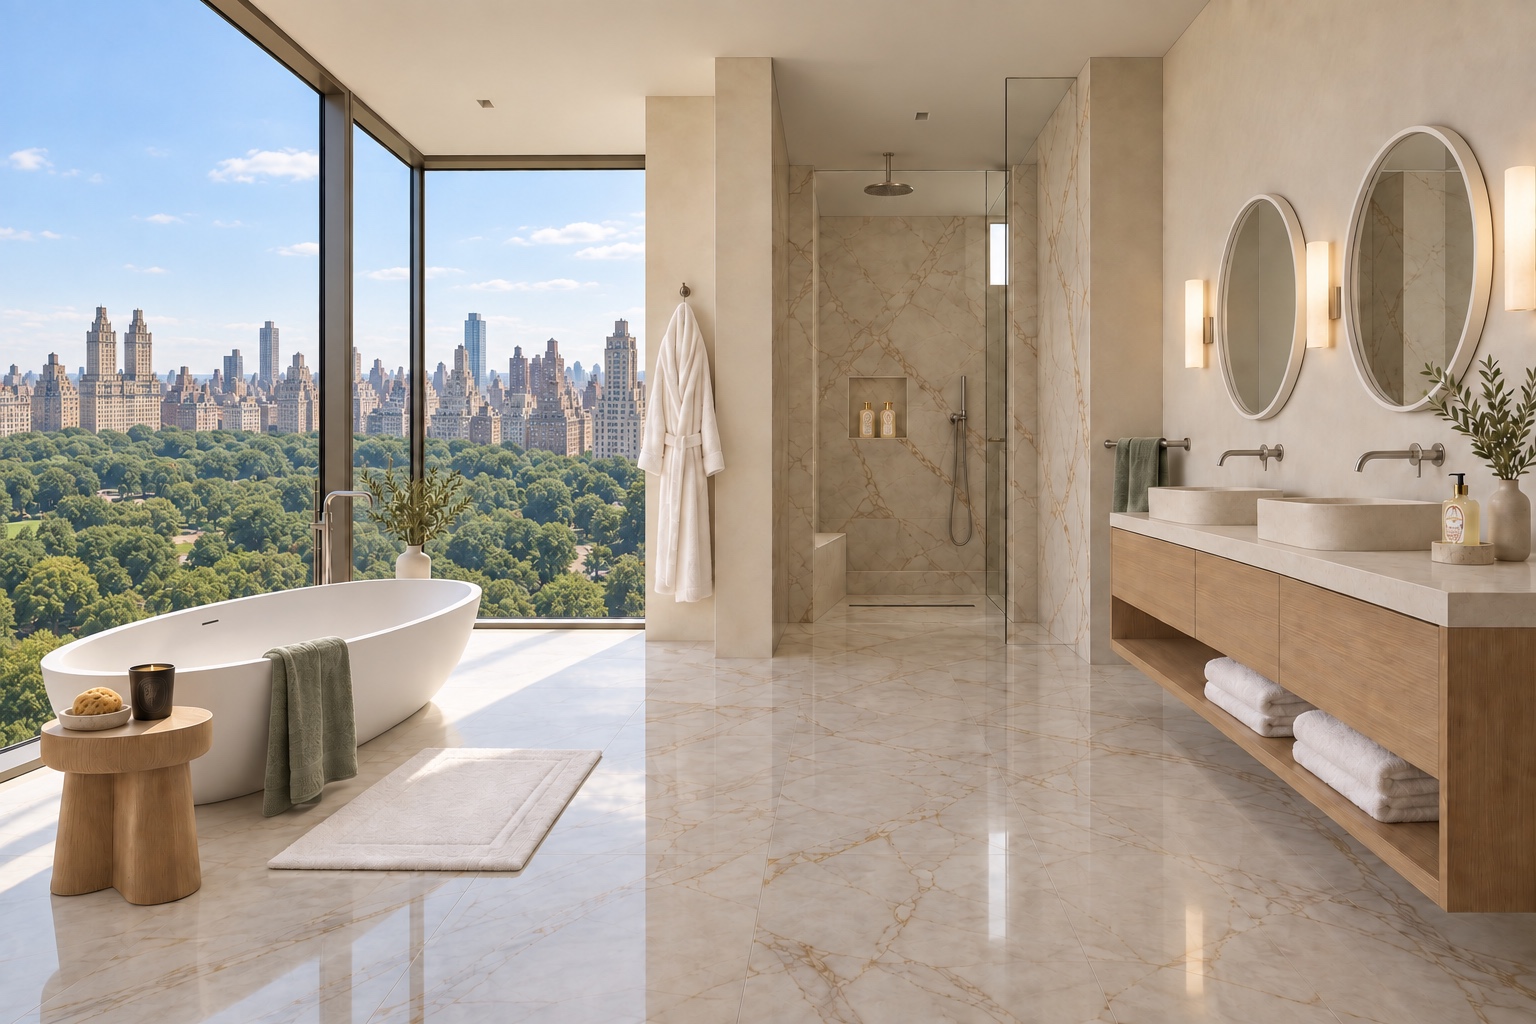
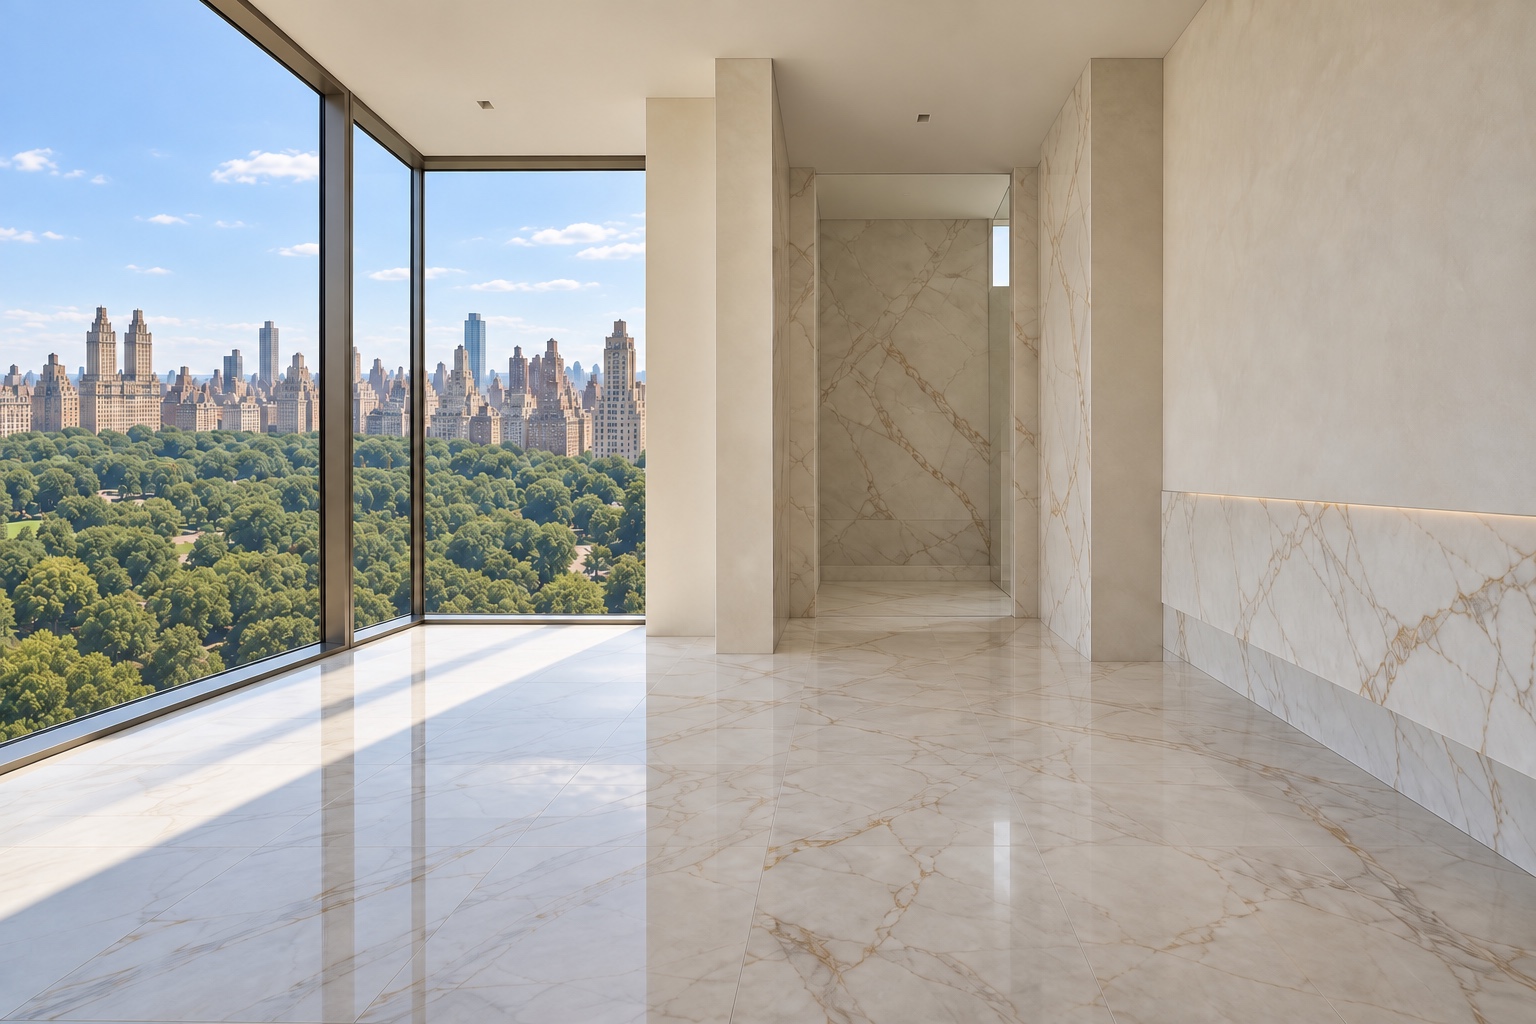
One room taken to a clear design direction — bathing room, primary suite, salon, kitchen, dressing room, and related residential spaces. Deliverables include a concept narrative, a spatial edit of the room, and a room schedule naming furniture, lighting, art, textiles, fittings, and ritual objects when they belong in the room, with measured notes when the story requires them. The method matches the Design Journal: empty room or disclosed earlier study, finished image as design direction, then a named schedule. See The Park Bath for a measured bath example.
Whole-home creative direction
A through-line across rooms — palette, material family, proportion, and how spaces talk to each other — without pretending every room is fully specified on day one. Deliverables include a creative direction document, a room priority map, and guidance on what to specify next.
Furniture, lighting, art, textile, and object sourcing
Curated references with official maker identity where known, and source lists tied to the room or project. A rendered product form is illustrative. It does not prove exact configuration, scale, availability, price, endorsement, or image rights. Confirm with the maker before purchase. Edge Design Works does not claim every linked item is in stock or available in every shown finish. Browse the Design Journal and rooms such as The Limestone Ritual.
Spatial editing and presentation-ready visual studies
Studies that help a client see the room — composition, furniture massing, light, and material relationships — suitable for discussion with family or builders as design direction, not as unsupervised construction documents. The public workspace preview is separate from private consulting. Image generation is available only to invited, enabled accounts in the pilot. AI output can change geometry, materials, scale, and product detail — compare to the original room and verify measurements before construction or publication.
Before · empty concept roomAfter · design concept
Inside the Design Journal · Fictional study
A method you can see
The journal makes Daniel’s process legible: an empty fictional room or disclosed earlier study, an AI-assisted design concept, and a schedule naming the elements in the frame. Dimensioned studies include concept fit notes, not a survey of a client property. A private engagement applies this thinking to your actual rooms, constraints, and budget. See The Arched Salon for a proportion-led study.
Project stage (idea / plans / under construction / furnished)
Desired scope
Timeline
See the process and engagement & fees pages before you inquire. The published design rate is $300 per hour, with a written fee limit before work begins; furnishings are separate.
Next step
Request a consultation
Write with the five fields above. Edge Design Works is part of Gilded Edge Group LLC.