Sofa · Qty 1
Camaleonda modular sofa
Upholstered modular system · Warm ivory bouclé · Six-module composition, approx. 12 ft overall W × 4 ft D
Floating in the center, facing the fireplace.
Official B&B Italia reference →NoHo · Living room · Design Journal
Fictional concept study · AI-assisted visual · not commissioned or built work
A 704-square-foot double-height salon planned around a clear route and one low conversation island. Daniel Montero’s design direction is shown from its fictional starting state to a furnished concept and room schedule.
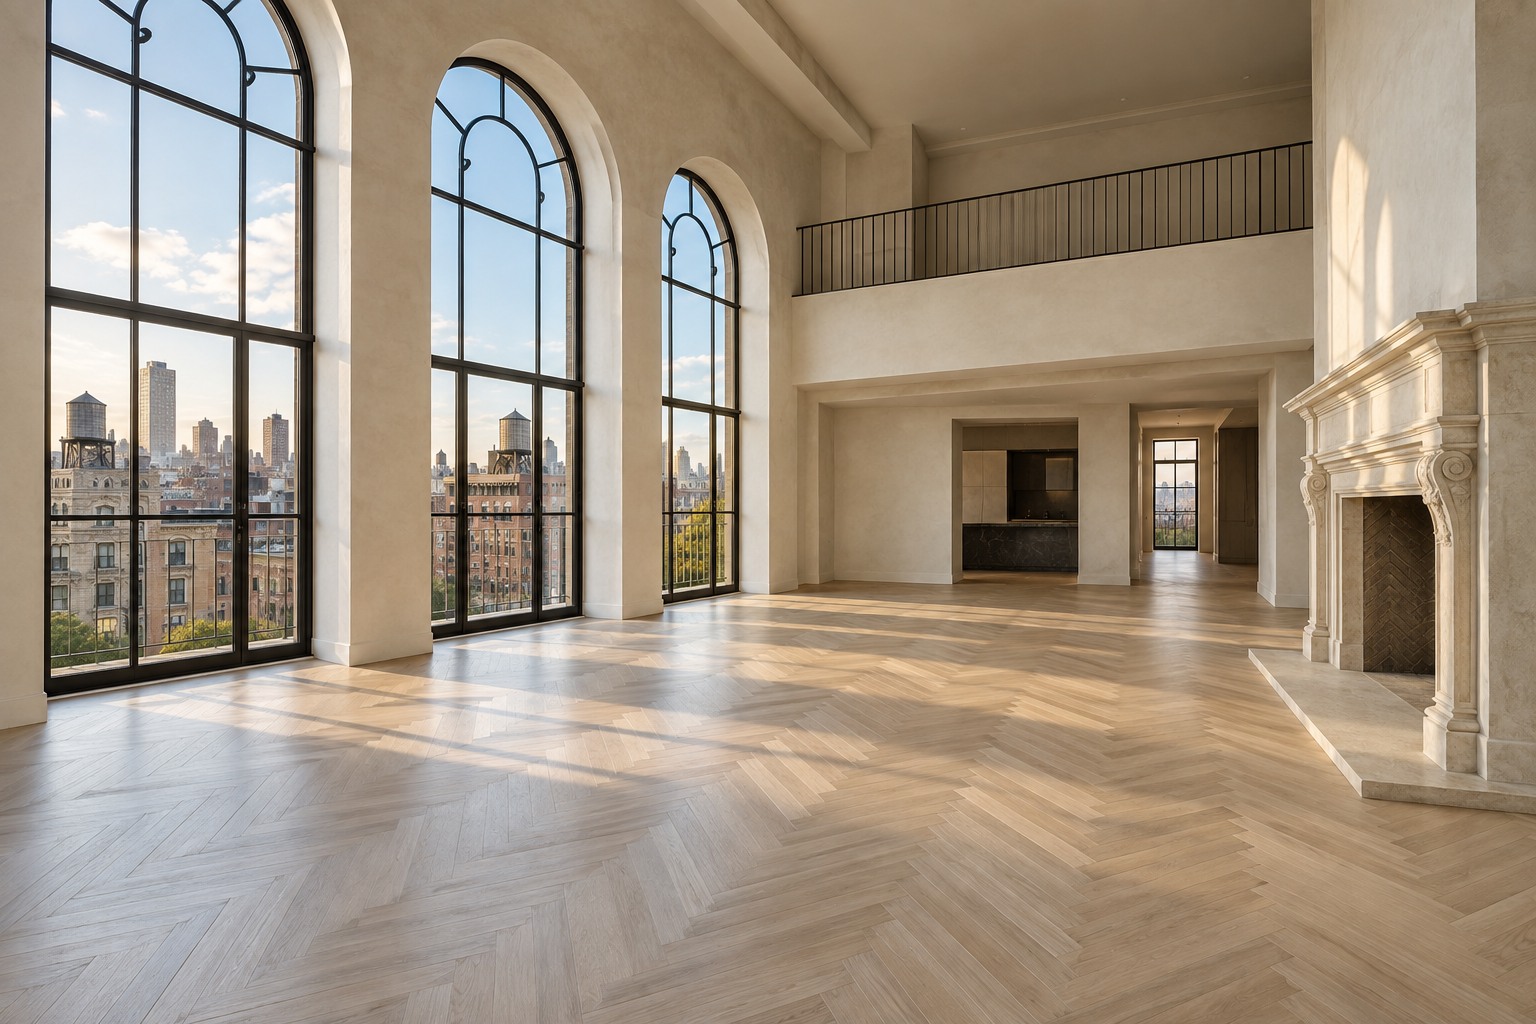
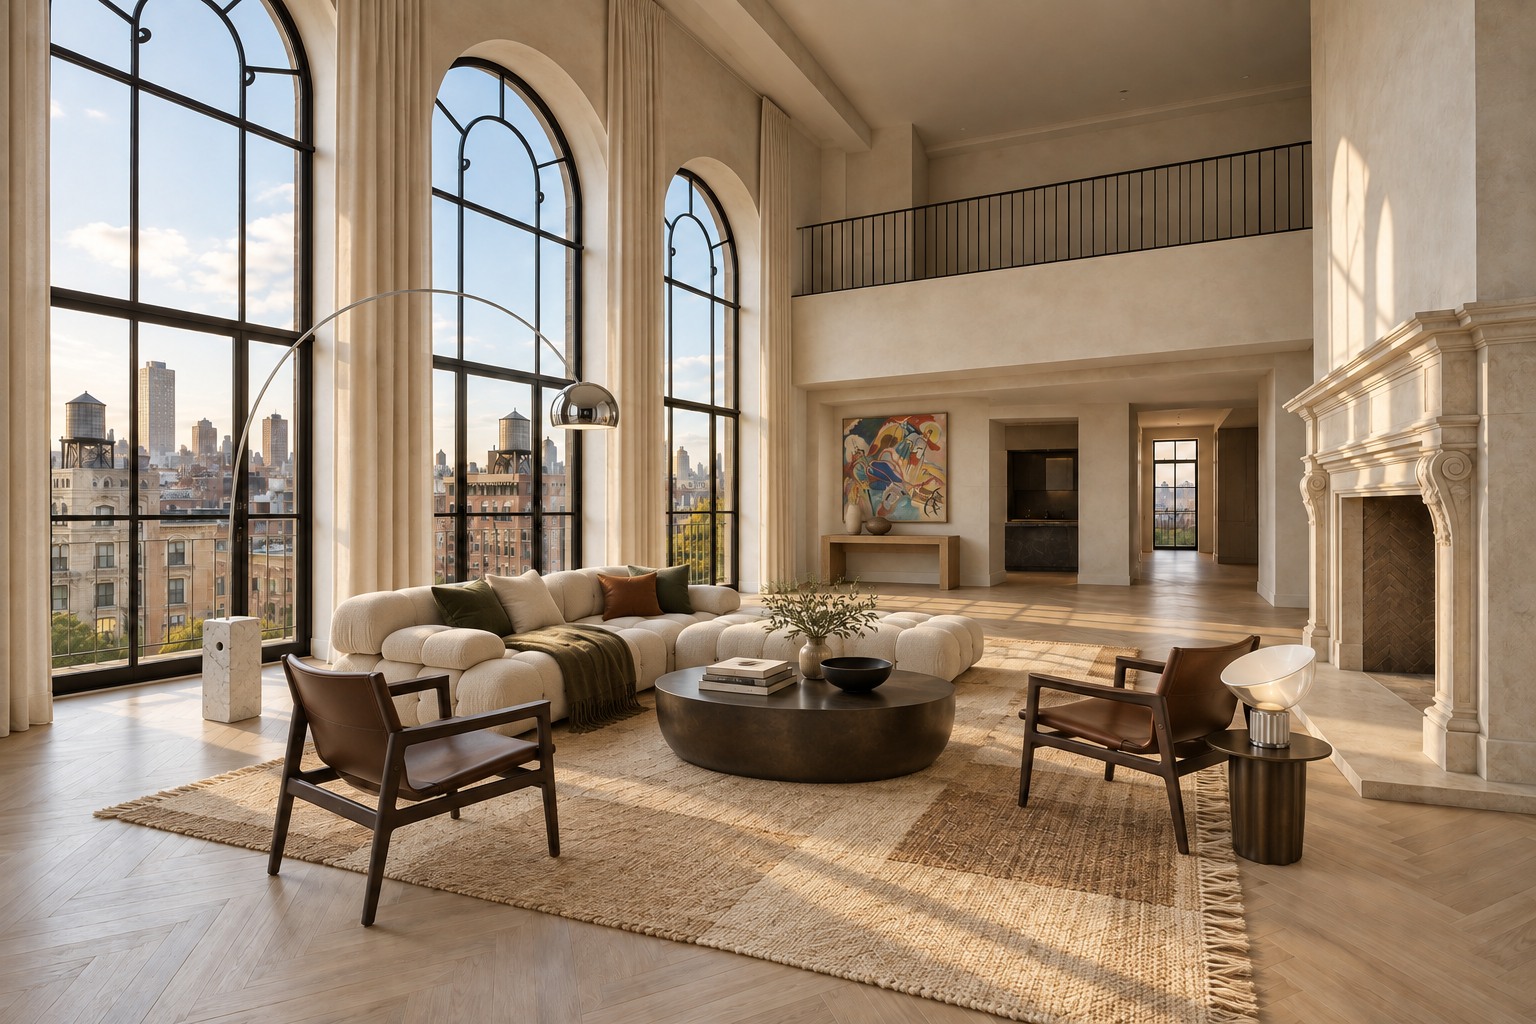
Concept schedule
16 visual elements are identified below. Official product references link to their maker; custom and conceptual elements are labeled in the schedule. Study dimensions, if given, are not a site survey.
Sofa · Qty 1
Upholstered modular system · Warm ivory bouclé · Six-module composition, approx. 12 ft overall W × 4 ft D
Floating in the center, facing the fireplace.
Official B&B Italia reference →Lounge chairs · Qty 2
Timber and leather · Dark timber and tobacco leather · Approx. 31 W × 33 D in each
One at each open side of the sofa.
Daniel Montero design selectionCoffee table · Qty 1
Patinated metal · Dark bronze · 60 W × 36 D × 15 in H
Centered in the seating group.
Daniel Montero design selectionRug · Qty 1
Jute, wool felt and New Zealand wool · Ivory, straw and tan woven panels · 300 × 400 cm / 9.8 × 13.1 ft
Centered beneath the complete conversation group.
Official nanimarquina reference →Floor lamp · Qty 1
Marble, stainless steel and aluminium · White marble and polished steel · Approx. 91.7 in H × 84.6 in reach
Behind the left sofa end with shade over the group.
Official Flos reference →Table lamp · Qty 1
Metal, glass and reflector · Black and opal · Approx. 19.1 in diameter × 21.3 in H
On the round side table beside the right chair.
Official Flos reference →Side table · Qty 1
Blackened bronze · Dark patina · 24 in diameter × 22 in H
Beside the right lounge chair.
Daniel Montero design selectionArt · Qty 1
Original commissioned work or licensed print in a slim frame · Ochre, blue, red and parchment · Approx. 72 × 72 in framed
Centered on rear solid wall above console.
Daniel Montero design selectionConsole · Qty 1
Solid and veneered oak · Natural oil · 72 W × 16 D × 30 in H
Rear wall beneath artwork.
Daniel Montero design selectionWindow treatment · Qty 6
Sheer linen · Warm ivory · Three pairs, approx. 16 ft drop
Gathered between and outside the three arches.
Daniel Montero design selectionCushions · Qty 4
Bouclé, linen and velvet covers · Ivory, tobacco and olive · Two 22 in and two 20 in square
Across the Camaleonda modules.
Daniel Montero design selectionThrow · Qty 1
Cashmere · Deep olive · Approx. 50 × 70 in
Folded across the left-center sofa module.
Daniel Montero design selectionBooks · Qty 3
Printed paper and cloth · Ivory, taupe and charcoal · Three books, up to 14 × 18 in
Low stack on coffee table.
Daniel Montero design selectionDecorative object · Qty 1
Glazed ceramic · Matte black · 14 in diameter × 5 in H
Coffee table opposite the books.
Daniel Montero design selectionFloral · Qty 1
Fresh branches and ceramic vase · Olive green and warm grey · Approx. 24 in H
Center-rear of coffee table.
Daniel Montero design selectionDecorative objects · Qty 2
Unglazed ceramic · Bone and warm brown · 12 and 16 in H
Left side of rear console.
Daniel Montero design selectionPrivate interior design
Tell Daniel about your real space, project stage, and timeline. Private consulting is scoped by a written proposal.
Discuss a similar roomSee services →