Bathtub · Qty 1
Spoon XL AVAS0916 bathtub
Cristalplant Biobased · Warm white · 71.25 × 38.25 × 19.25 in
Left window zone, long axis parallel to the glazing.
Official Agape reference →Upper East Side · Bathroom · Design Journal
Fictional concept study · AI-assisted visual · not commissioned or built work
A measured 252-square-foot primary bath facing west across Central Park toward the Upper West Side skyline. Daniel Montero’s design direction is shown from its fictional starting state to a furnished concept and room schedule.
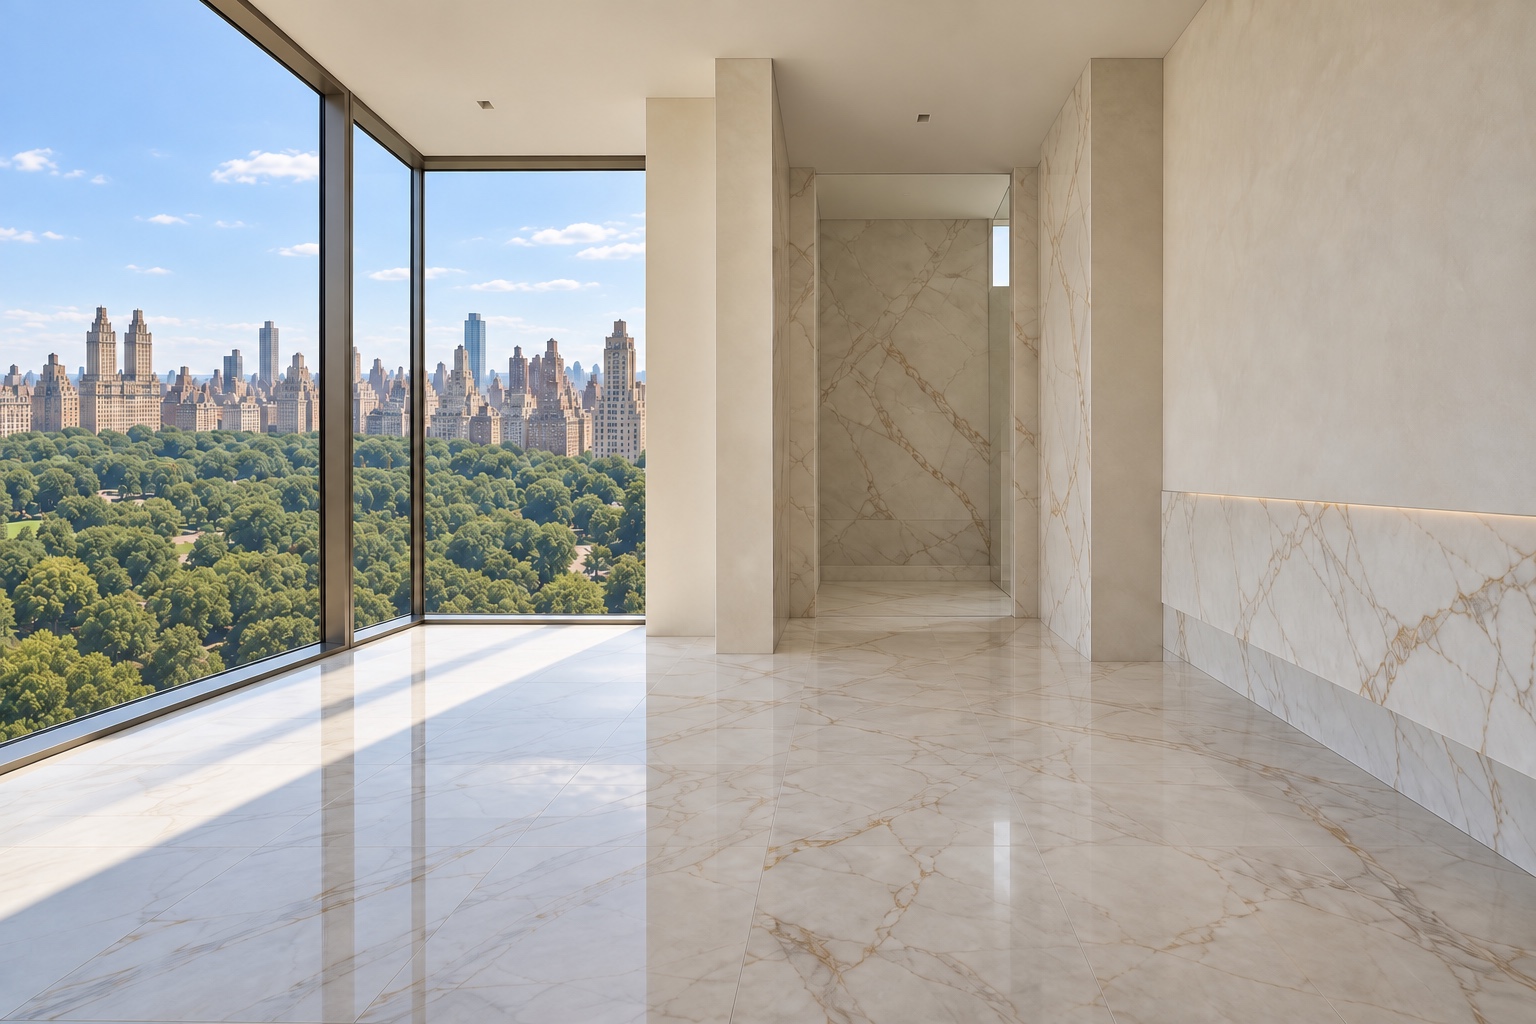
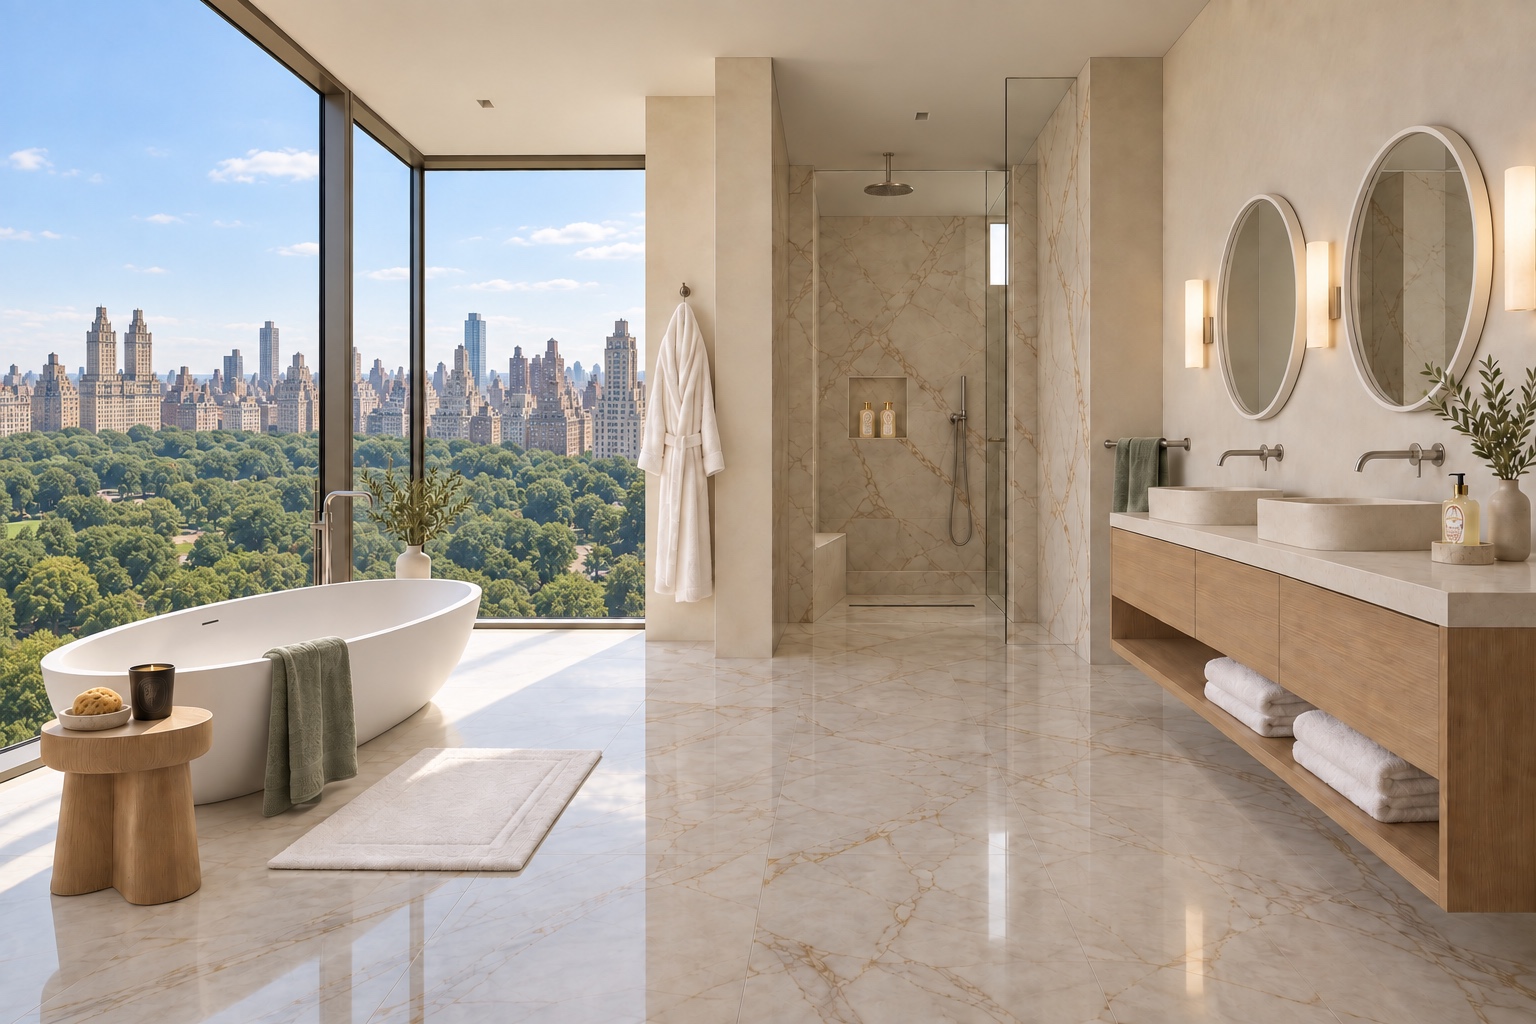
Concept schedule
21 visual elements are identified below. Official product references link to their maker; custom and conceptual elements are labeled in the schedule. Study dimensions, if given, are not a site survey.
Bathtub · Qty 1
Cristalplant Biobased · Warm white · 71.25 × 38.25 × 19.25 in
Left window zone, long axis parallel to the glazing.
Official Agape reference →Bath fitting · Qty 1
Metal · Brushed nickel · Approx. 39 in H; final rough-in by selected maker
Window side at the tub head, outside the stepping path.
Daniel Montero design selectionCabinetry · Qty 1
Rift oak and pale stone · Natural oak, honed stone · 84 W × 22 D × 34 in H
Centered on the right dry wall.
Daniel Montero design selectionBasins · Qty 2
Pale solid surface · Warm white · Approx. 25 W × 19 D × 7 in H each
Symmetrically on the 84-inch vanity.
Daniel Montero design selectionBath fittings · Qty 2
Metal · Brushed nickel · 8 in spout projection
Centered above each basin.
Daniel Montero design selectionMirror · Qty 1
Mirror and framed MDF · Warm-white frame · 27.5 in diameter × 1.6 in D
Centered over the left basin; center at 60 in above finished floor.
Official Agape reference →Mirror · Qty 1
Mirror with narrow framed edge · Warm white · Approx. 36 in diameter × 1.6 in D
Centered over the right basin.
Daniel Montero design selectionLighting · Qty 3
Alabaster and metal · Warm stone and nickel · 4 W × 16 in H each
One between mirrors and one outside each mirror.
Daniel Montero design selectionShower · Qty 1
Low-iron glass · Clear, minimal nickel channel · 5 × 7 ft enclosure; 8 ft glass height
Rear stone alcove.
Daniel Montero design selectionShower fittings · Qty 1
Metal · Brushed nickel · 12 in rain head; hand shower on 60 in hose
Rear shower wall and ceiling.
Daniel Montero design selectionBath furniture · Qty 1
Calacatta-style stone · Honed · 36 W × 16 D × 18 in H
Left rear of shower.
Daniel Montero design selectionShampoo · Qty 1
Plant-based cleanser in bottle · Historic ivory label and gold cap · 250 ml / 8.4 fl oz
Left side of the recessed shower niche.
Official Santa Maria Novella reference →Hair care · Qty 1
Conditioner in bottle · Coordinating neutral bottle · Approx. 250 ml
Right side of shower niche.
Daniel Montero design selectionHand soap · Qty 1
Liquid soap in glass pump · Clear glass and pale floral label · 250 ml / 8.4 fl oz
At the right basin.
Official Santa Maria Novella reference →Towels · Qty 6
Terry cotton with sateen border · Warm white and muted sage · Final size selected from maker
Four folded in the vanity shelf, one on the rail and one draped at the tub.
Official Frette reference →Robe · Qty 1
Cotton terry · Warm white · Final garment size selected for client
Dedicated hook on the pier between tub and shower.
Official Frette reference →Bath rug · Qty 1
Long-staple cotton with slip-resistant backing · White · 24 × 40 in
Centered at the tub exit.
Official Matouk reference →Candle · Qty 1
Wax in handcrafted porcelain · Black porcelain · 13 cm H × 11.5 cm diameter
Oak stool beside tub, outside the splash zone.
Official Diptyque reference →Furniture · Qty 1
Solid oak · Natural oil · 18 in diameter × 18 in H
At tub foot, beside the rug.
Daniel Montero design selectionBath accessory · Qty 1
Natural sponge and stone · Honey and cream · 8 in diameter composition
On the oak stool.
Daniel Montero design selectionDecorative object · Qty 1
Ceramic and fresh branch · Warm grey and green · Approx. 22 in overall height
Far-right end of vanity.
Daniel Montero design selectionPrivate interior design
Tell Daniel about your real space, project stage, and timeline. Private consulting is scoped by a written proposal.
Discuss a similar roomSee services →