Zoning a New York loft without walls, kitchen included
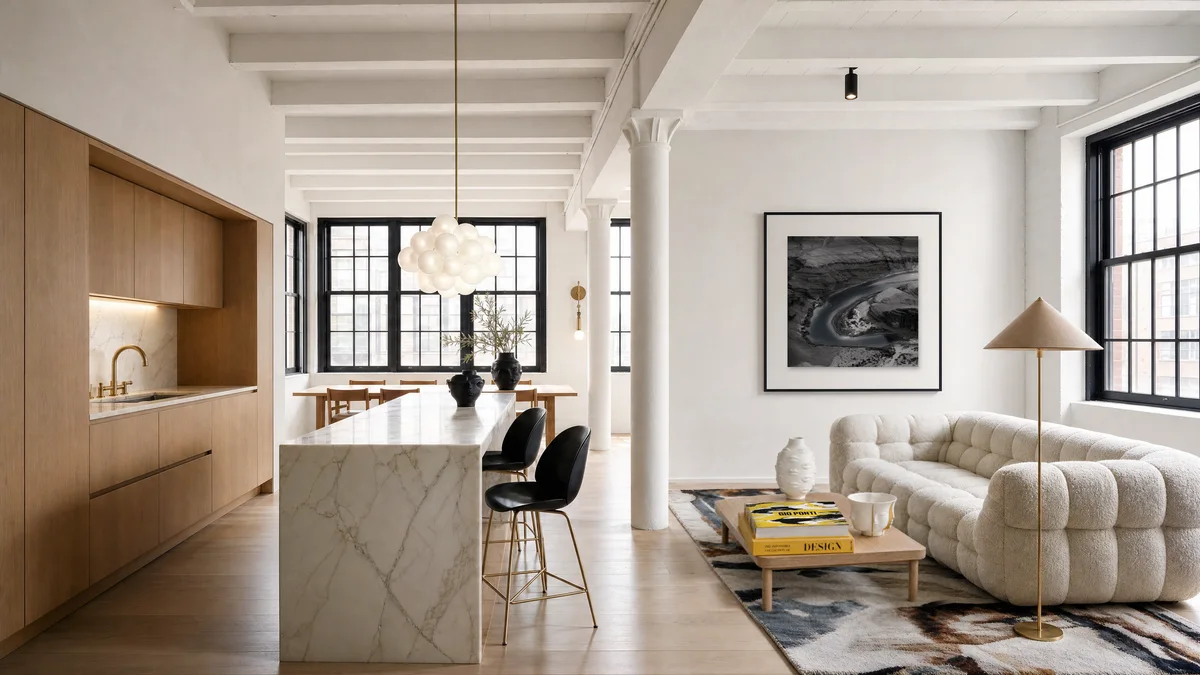
Design by Daniel MonteroOn the wall: River Bend, Daniel Montero · See the study
You can divide an open loft with rugs, the backs of furniture and light. Give each zone one anchor: a rug under the sofa, a table under a pendant, a desk with its own lamp. Treat the kitchen as part of the living room, use one palette across both, and put the kitchen lights on a switch you can turn off after dinner. Daniel Montero plans open rooms this way at Edge Design Works. The fee is set after a private consultation, and a written fee limit is agreed before work starts. Furnishings are billed separately, at the makers' prices. The engagement page holds the full fee structure.
Start from where you sit
Sit where you sit most and notice what you see first, what comes next, and what you only catch at the edge of your eye. In an open-plan loft that seat decides the plan, because from it you can see the sofa, the table, the desk and the kitchen at once.
Photograph the room from that seat at midday and again after dark. Then walk the routes people take: from the door to the kitchen, from the kitchen to the table, from the sofa to the windows. Zones sit beside those routes, never across them.
If a big sectional or the dining table cuts the view into the room, turn it or swap it. Then sit at the table where you eat dinner and look at the counter. Whatever is left there after cooking is part of the meal.
Draw zones with rugs, furniture and paint
Zoning without walls starts on the floor. Give each sitting zone one rug, and give each zone one light above it or beside it. A table under a pendant reads as a dining room before anyone builds anything. A table set parallel to the sofa ties the two zones together.
For the edge of the living area, use the back of the sofa, the edge of the rug or a backless shelf. Each one marks the line and leaves the view open. In the study above there's no console. The rug and the island mark the edges. Tall shelving across the room does the opposite: it hides the furniture you chose and blocks the daylight from the windows. Paint or wallpaper on one wall can mark a zone too.
A real wall is renovation work for your architect, your contractor and your building. What sets the pace in New York covers how long that kind of work takes in a building.
Where the desk goes
Give the desk its own lamp and a corner out of the main view from the sofa. When the work is done, turn the lamp off and that zone goes quiet.
Make the open kitchen part of the living room
Sit on the sofa and look at the kitchen. Those cabinet fronts and that counter are what you'll see every evening. Carry the living room's woods, metals and colors into the kitchen, keep the counters clear, and give the kitchen its own lights so it can go dark after dinner while the living room lamps stay on.
What you see from the sofa
Once your kitchen opens onto the living room, it's part of that room. You see the cabinet fronts, the counter and whatever is sitting on it each time you sit down. Closed storage beats open shelving here. If you keep an open shelf, put a few chosen things on it. Small appliances live behind doors.
Ask your kitchen maker for fronts that read as furniture, with one finish running across the cabinets and the appliance fronts. Treat the island as a piece of furniture too. In the study above the kitchen runs along the side wall and the island sits in the middle of the room, where the dining table and the living area meet, so it belongs to all three zones. The counter chairs face toward the living area. An island or a kitchen table can take daily meals and still join the living room when guests come.
One palette across both rooms
Carry the living room's wood, metal and color into the kitchen fronts, the hardware and the stools, or run it the other way. Keep it consistent with small shifts, so the open kitchen and living room share a material without matching like a set. A bar cabinet or a bench on the living side can repeat the kitchen's wood.
La Cucina di Napa, a concept study of an estate kitchen, shows a kitchen palette written into a schedule: oak, bronze and ivory. It's a separate kitchen, not an open one, but those three materials could cross into a living room.
Evening light
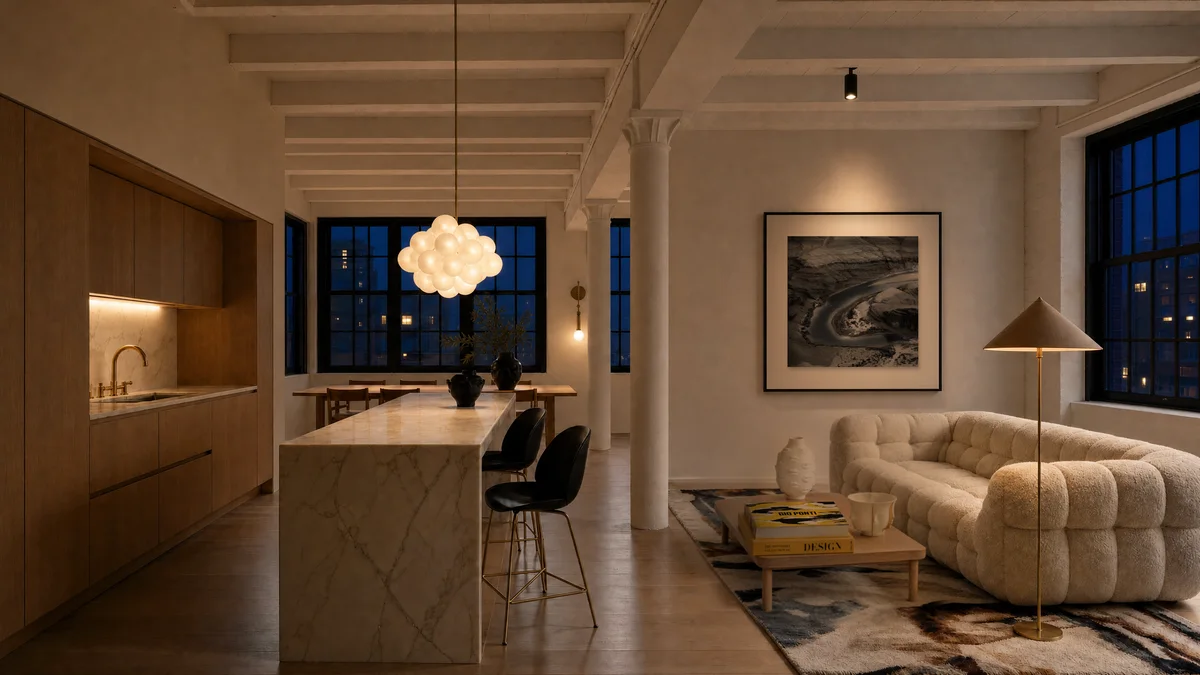
Hang pendants over the island or the table and put warm lamps in the living zone. Plan the kitchen's work light and the living room's lamps so they switch separately. After dinner the kitchen goes dark and the lamps hold the room. From the sofa at night, the kitchen shouldn't be the brightest thing you see.
Daniel photographs rooms as well as designing them, so he checks an open plan from the seat you use most and again after dark, when the light decides which zone you notice. Any hardwired change goes through your electrician and your building.
Writing the zones into the room schedule
Each zone gets its own lines on the room schedule: the rug, the anchor piece, the lamp, and where each one sits. The Arched Salon shows a living room written down that way. In a NYC loft the list lets you read the whole room from one seat before anyone buys anything.
The open loft study lists every named piece in the room above, from the sofa to the pendant. The process page lays out the sequence after you write, and the New York page shows where the studio takes work.
Limits of this essay
This essay covers furniture, color and light in an open plan. Walls, kitchen moves, venting and cabinetry construction fall outside it. Daniel does not manage contractors or file permits. The essay recommends no products or makers; the study page names what appears in the concept room. Journal rooms are concept studies. Journal stories show the method, and client work applies it to your rooms. The fees sit on the engagement page.
Write about your open plan
Email design@gildedge.com with the subject Private interior design consultation: Open plan. Send the room type, the location, the project stage, the scope you have in mind and your timeline. Add photographs from your usual seat by day and at night, and a floor plan if you have one. The services page lists what Daniel offers.
Questions
How do you divide an open-plan loft without walls?
Give each zone a rug and its own light. Put a rug under the seating, a pendant over the table, and a lamp at the desk. Let the back of the sofa or a slim console mark the edge, and skip tall shelving so you can still see across the room.
How do you make an open kitchen look like part of the living room?
Look at it from the sofa. Ask for cabinet fronts that read as furniture, with one finish across cabinets and appliance fronts. Repeat the living room's wood, metal or color in the kitchen, keep counters clear, and put the kitchen lights on their own switch so they can go dark after dinner.
Should the kitchen and living room share one color palette?
Yes, when they share one space. Repeat a wood, a metal or a color from the living room in the kitchen fronts, hardware or stools. From the sofa you'll read one room.
Should a kitchen island look like furniture?
In an open plan, yes. You see the island from the sofa, so choose its top and base the way you'd choose a table for the living room. Put seats on a long side and an end so people can face each other.
Can Edge Design Works help zone an open plan without a renovation?
Yes. Daniel Montero plans zones, palette and light as an advisory design service. The fee is set after a private consultation, with a written fee limit agreed before work begins, and furnishings are billed separately at the makers' prices. He does not manage contractors or file permits. Send photos and a plan to design@gildedge.com.
Private interior design
Request a consultation
Send two photographs from your usual seat, one by day and one after dark, with the five fields above.