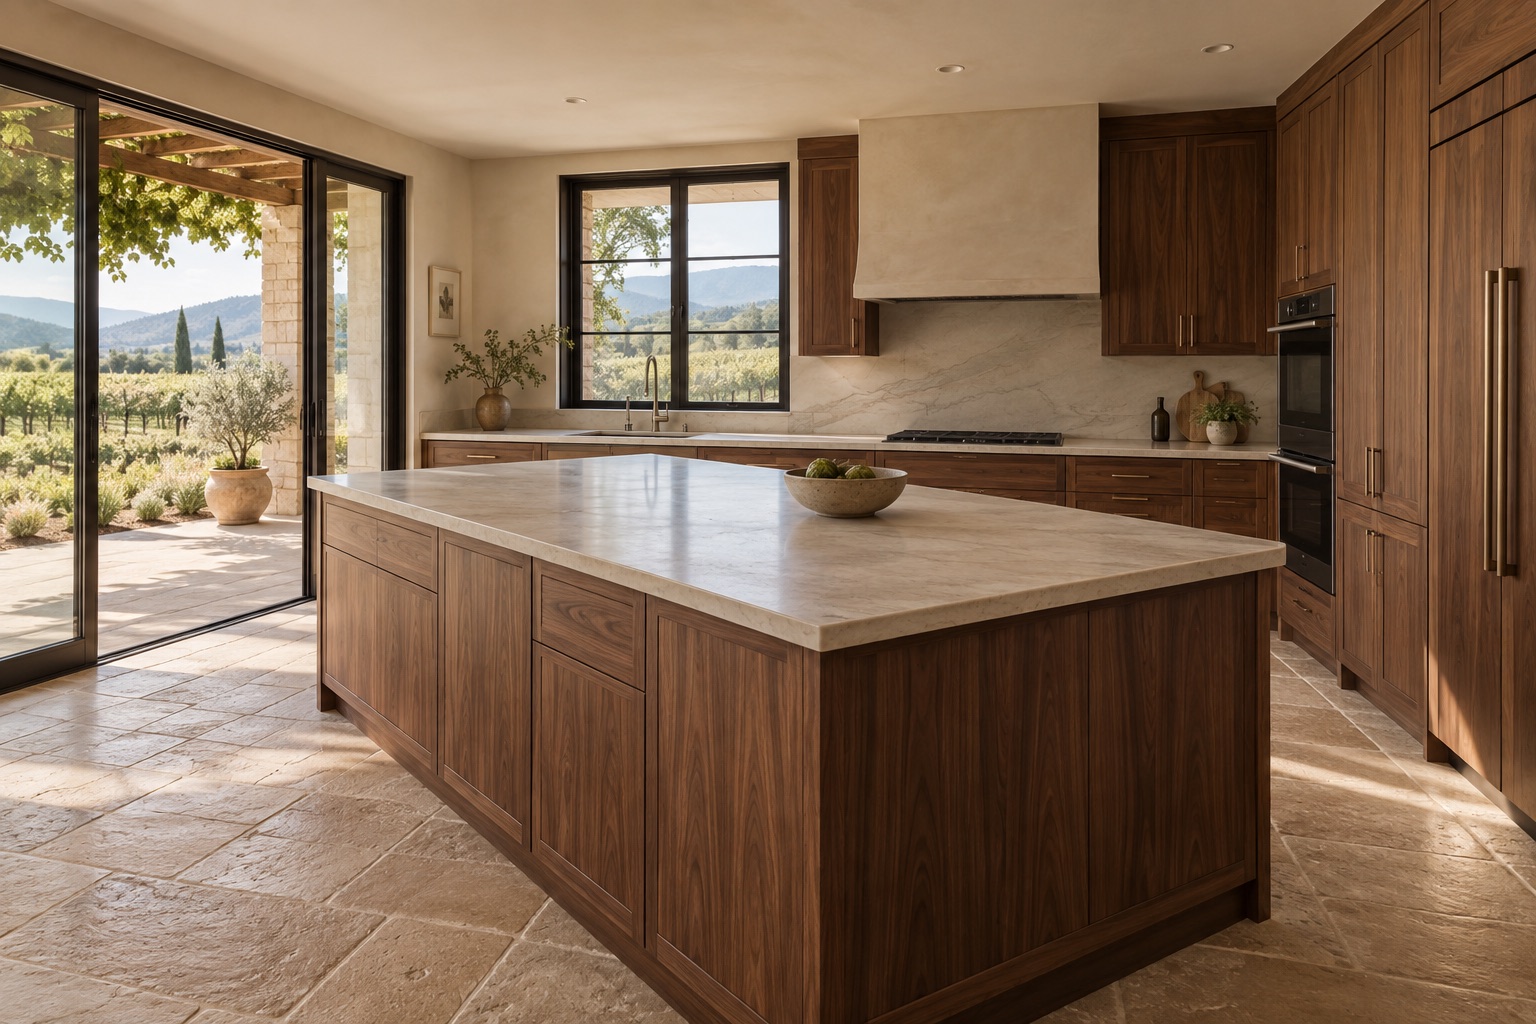
Concept schedule
The designed room
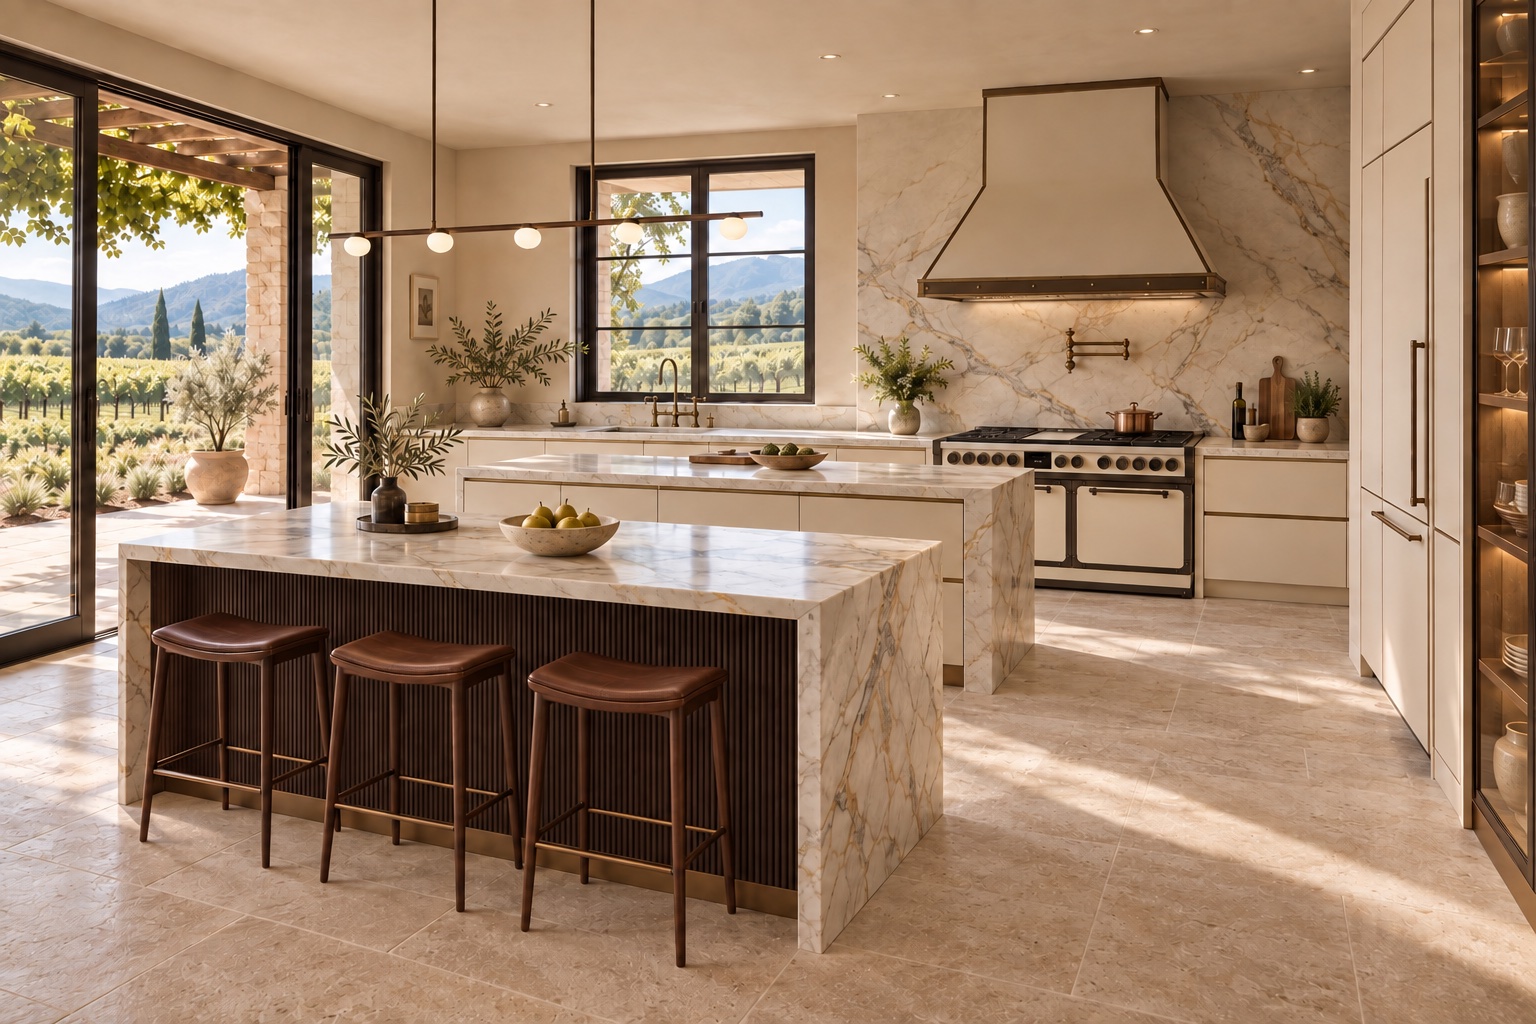
9 visual elements are identified below. Official product references link to their maker; custom and conceptual elements are labeled in the schedule. Study dimensions, if given, are not a site survey.
Cooking range · Qty 1
Fiorentina 48-inch stove with ovens below
Painted metal, cast-iron pan supports and brass burner components · Ivory panels with dark burnished metal trim, following the official product image
At the right of the rear window, beneath the hood; both ovens are directly under the cooktop.
Official Officine Gullo reference →Islands · Qty 2
Parallel marble islands
Veined marble over fitted cabinetry; reeded oak on the guest-facing island · Honed Calacatta Borghini-style stone, warm ivory and espresso oak
Both long axes follow the rear window wall, leaving a working aisle between and a clear approach to the range on the right.
Daniel Montero design selectionCabinetry · Qty 1
Flush ivory cabinetry
Lacquered fronts with recessed metal reveals · Warm ivory with dark bronze details
Under the rear counter and along the right-hand storage and refrigeration wall.
Daniel Montero design selectionRange hood · Qty 1
Sculpted ivory canopy
Formed metal with a slim metal perimeter · Ivory with dark bronze edging and concealed warm task lighting
Centered over the cooker, against a full-height veined-marble backsplash.
Daniel Montero design selectionSink & taps · Qty 1
Window sink and bronze tap suite
Undermount basin, stone counter and metal fittings · Pale marble and aged-bronze appearance
Main sink below the rear window; an articulated pot filler is set over the range.
Daniel Montero design selectionSeating · Qty 3
Saddle-leather counter stools
Upholstered leather seats, timber legs and metal footrests · Cognac leather, dark oak and bronze
On the guest side of the front island, facing the cooking area.
Daniel Montero design selectionLighting · Qty 1
Five-globe linear pendant
Metal bar and opal glass diffusers · Dark bronze with warm milk-glass light
Centered over the front island and parallel with its long edge.
Daniel Montero design selectionStorage · Qty 1
Illuminated glassware cabinet
Glass doors, slim metal frame and timber interior · Bronze frame, warm oak interior and concealed shelf lighting
At the far right edge of the kitchen, beside the flush tall cabinetry.
Daniel Montero design selectionFloor finish · Qty 1
Pale stone floor
Travertine-style stone slabs · Honed warm ivory with restrained natural variation
Throughout the kitchen, continuing around both islands.
Daniel Montero design selection