Wallcovering · Qty 1
Chinoiserie Collection
Commissioned hand-painted wallcovering · Pale garden palette to be sampled · Approx. 620 sq ft gross wall field
All walls above the paneling
Official de Gournay reference →The Hamptons · Dining room · Design Journal
Fictional concept study · AI-assisted visual · not commissioned or built work
A sunlit dining room built around a continuous coastal garden wallcovering. Daniel Montero’s design direction is shown from its fictional starting state to a furnished concept and room schedule.
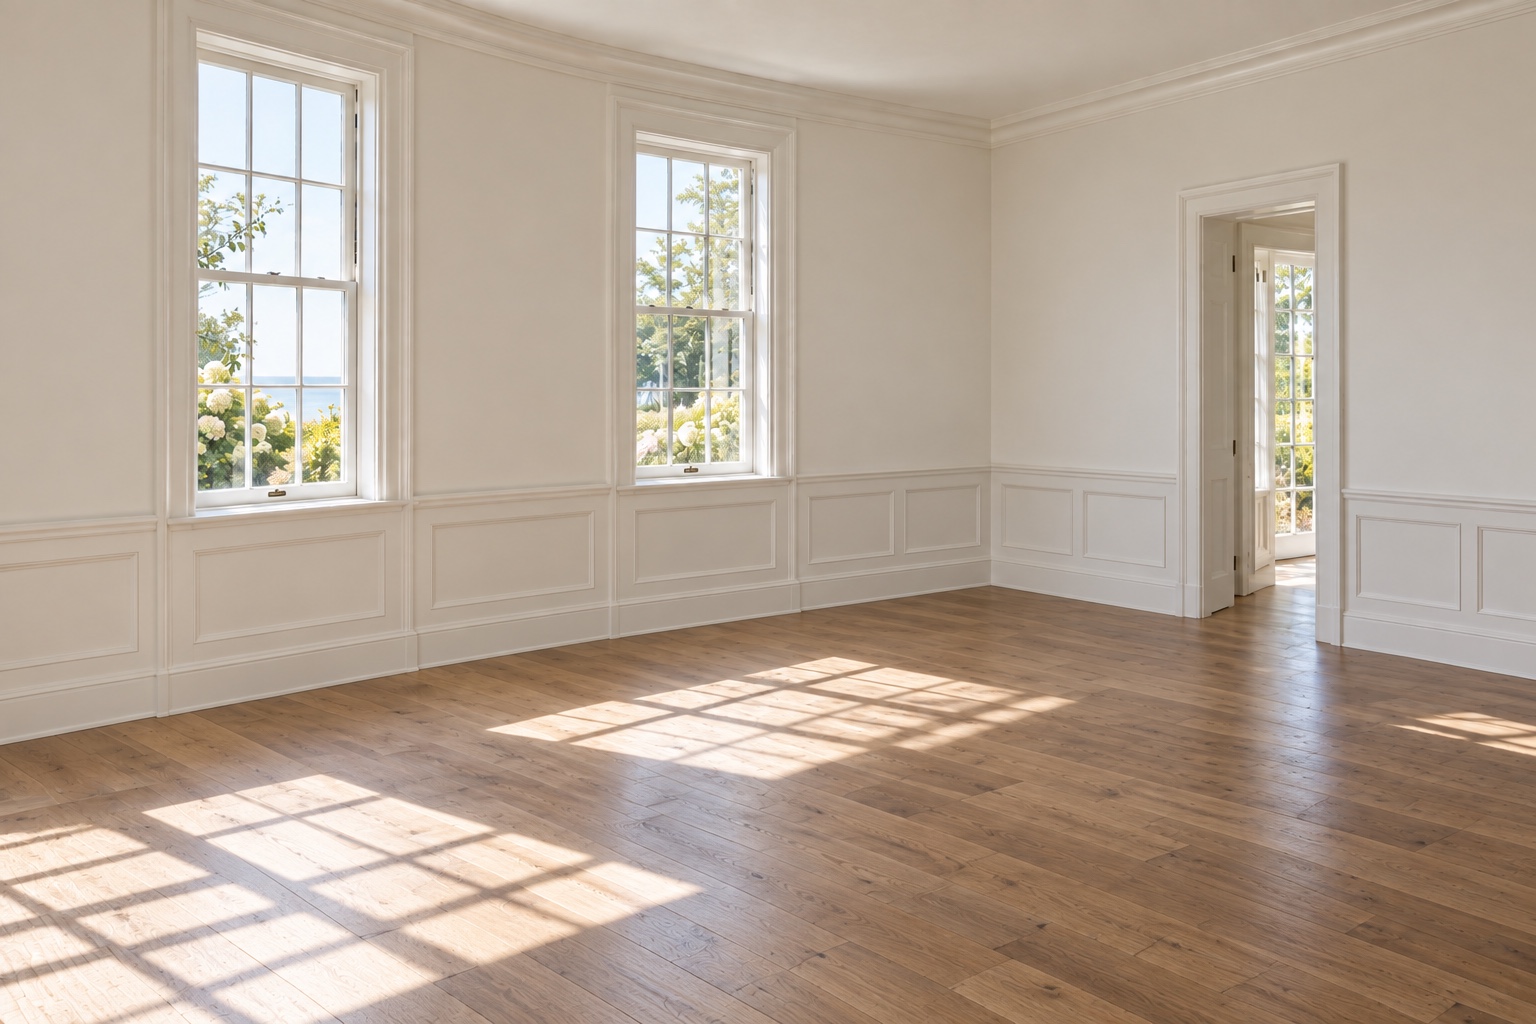
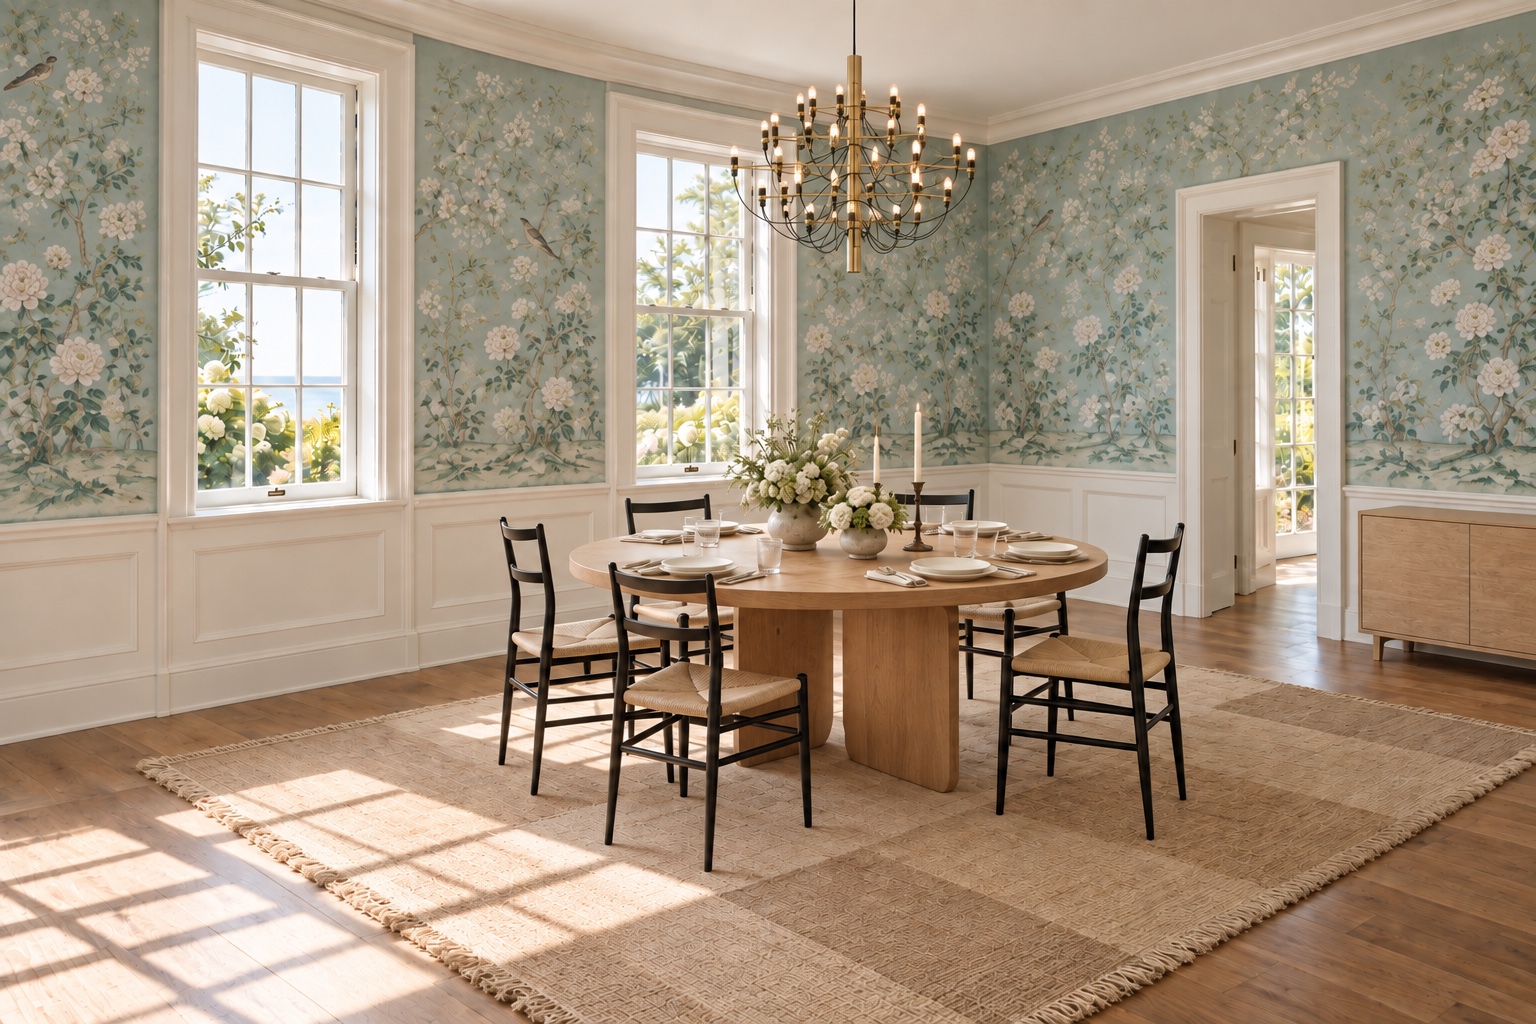
Concept schedule
9 visual elements are identified below. Official product references link to their maker; custom and conceptual elements are labeled in the schedule. Study dimensions, if given, are not a site survey.
Wallcovering · Qty 1
Commissioned hand-painted wallcovering · Pale garden palette to be sampled · Approx. 620 sq ft gross wall field
All walls above the paneling
Official de Gournay reference →Table · Qty 1
Wood, marble or lacquered finish options · Warm wood finish · Approx. 64 in diameter × 29 in H
Centered on windows and room axis
Official B&B Italia reference →Seating · Qty 6
Solid ash with woven or upholstered seat · Black frame and natural woven seat · Six chairs, approx. 16 W × 18 D × 33 in H each
Six chairs around the table with clear perimeter circulation
Official Cassina reference →Lighting · Qty 1
Steel central structure with 30 clear lamps · Black and brass appearance · Approx. 35 in diameter × 28 in H
Centered over the table
Official Flos reference →Rug · Qty 1
Jute, wool felt and New Zealand wool · Ivory, straw-beige and tan · 250 × 350 cm / 8.2 × 11.5 ft
Under full chair pullback zone
Official nanimarquina reference →Storage · Qty 1
Oak veneer · Natural pale oak · 60 W × 16 D × 30 in H
Right wall between openings
Daniel Montero design selectionTable styling · Qty 2
Blackened metal · Matte black · Two, approx. 16 and 20 in H
Along the table centerline
Daniel Montero design selectionTable styling · Qty 6
Linen, ceramic, metal and glass · Natural flax, clear and warm white · Six settings, approx. 24 in width each
One complete setting per visible chair
Daniel Montero design selectionFloral styling · Qty 2
Fresh garden stems in ceramic vessels · Blush, cream and garden green · Two arrangements, approx. 14 in diameter × 12 in H
Two low arrangements along the table centerline
Daniel Montero design selectionPrivate interior design
Tell Daniel about your real space, project stage, and timeline. Private consulting is scoped by a written proposal.
Discuss a similar roomSee services →